Tell us about the job
Takes about a minute. No obligation.
A contractor quoting a heat pump installation in Capitol Planning Region has to work out where the equipment loses capacity before they can size it honestly. Homes in Capitol Planning Region, CT run heat about eight months a year, from October through May. As outdoor temperatures drop through January and February, a heat pump's output falls, and a unit that covers the shoulder months comfortably can fall short on the coldest days. That gap is where backup resistance heat fills in, and a system sized without accounting for it runs that backup far more than the homeowner expects. The load calculation, and the decision about what backup heat to pair it with, is where the install either pays off or does not.
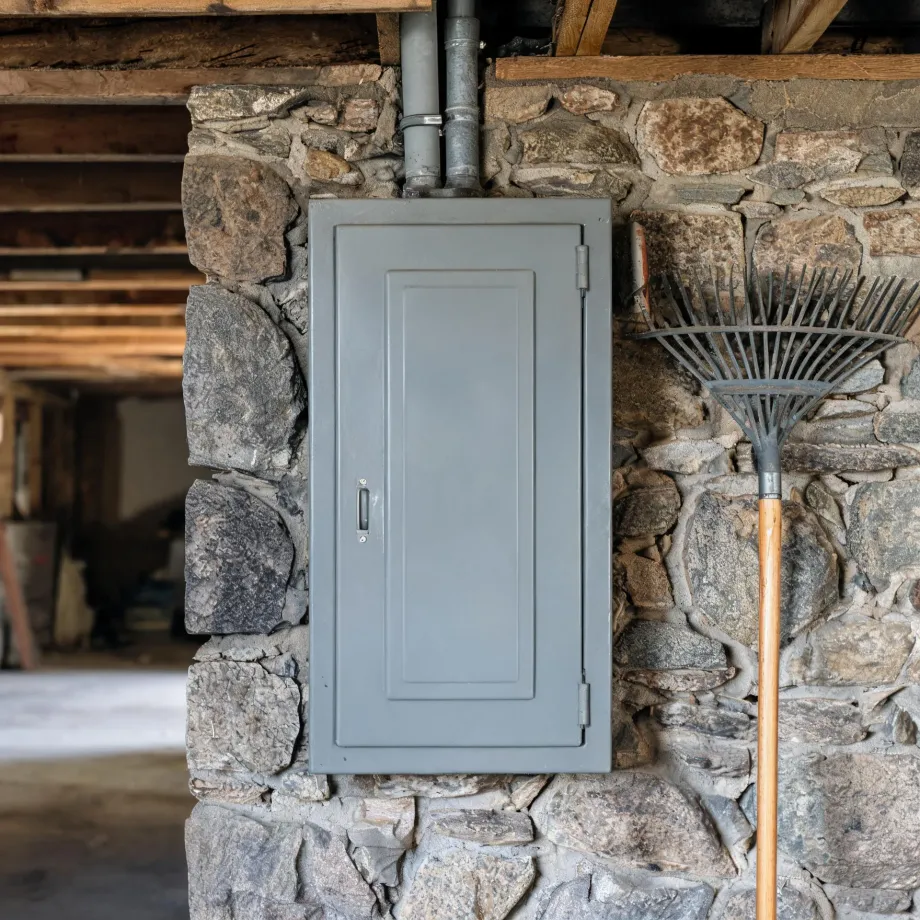
Ductwork laid in for an older furnace and a service panel sized for a smaller electrical load are what a contractor finds behind the walls of a large share of homes here. Half the homes in Capitol Planning Region, Connecticut were built in 1966 or earlier (2020-2024 ACS 5-year). A heat pump draws differently than what most of that stock was wired for, and duct geometry built around forced-air heating does not automatically suit the airflow a heat pump needs. Both get measured before the equipment choice is final.
What Gets Installed With a New Heat Pump
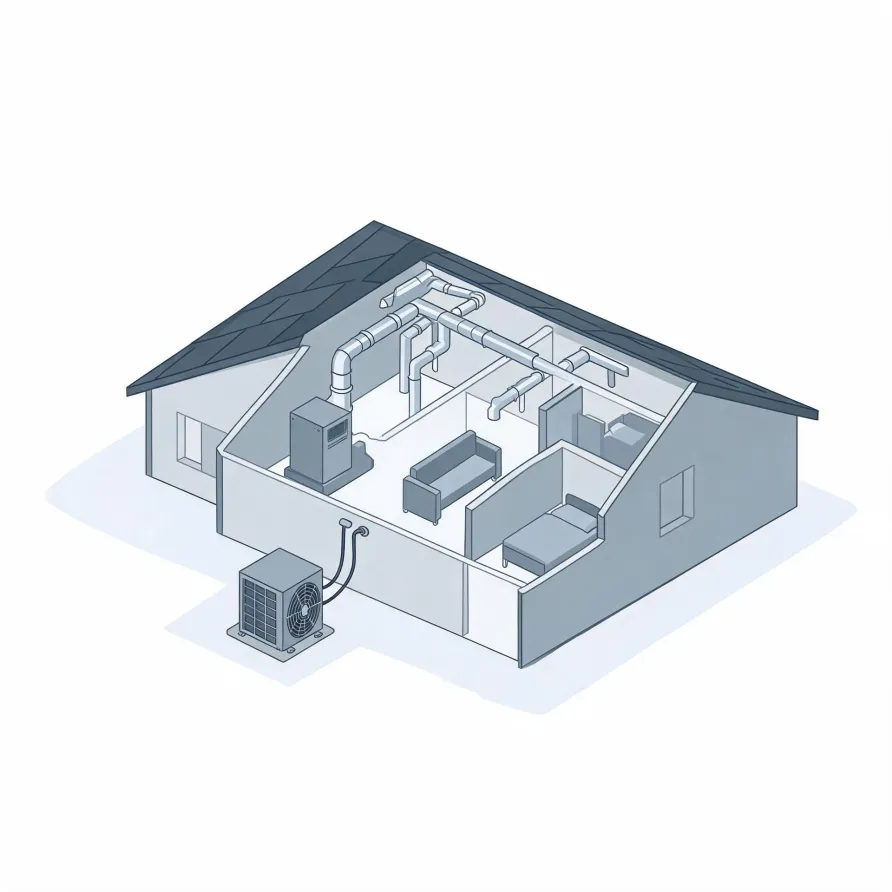
The outdoor unit is the piece most visible from the yard. It sits on a pad beside the house and holds the compressor and the coil that exchange heat with the outside air. Inside, the air handler mounts in a utility space, closet, or attic and moves conditioned air through the home.
A refrigerant line set runs between the two units, typically through an exterior wall, carrying the refrigerant that ties the system together. A thermostat goes on an interior wall and gives the homeowner control over the whole system.
The drawing shows the general layout of these components, and a licensed contractor determines exactly what applies to this house.
Find a contractor in Capitol Planning RegionCapitol Planning Region, Connecticut, by the numbers
Half the homes in Capitol Planning Region, Connecticut were built in 1966 or earlier (2020-2024 ACS 5-year).
U.S. Census Bureau, 2020-2024 American Community Survey 5-Year EstimatesCapitol Planning Region, Connecticut holds 416,559 housing units (2020-2024 ACS 5-year).
U.S. Census Bureau, 2020-2024 American Community Survey 5-Year EstimatesOwners occupy 65.7% of the occupied homes in Capitol Planning Region, Connecticut (2020-2024 ACS 5-year).
U.S. Census Bureau, 2020-2024 American Community Survey 5-Year EstimatesHeat Pump Installation Rules for Capitol Planning Region, Connecticut1 codes, standards, and laws
Licensing and Legal Requirements in Capitol Planning Region, Connecticut
Connecticut requires a state licence to perform, or to advertise, heating, piping and cooling work: no person may practise an occupation this chapter covers without first obtaining one.